Showing posts with label camp history. Show all posts

Tuesday, September 27, 2011

CFA Buildings Part 2

This is a continuation from our last blog post about the history of our buildings around camp. Hopefully you learned something new in our last blog. This blog will be no different. Here is part 2 of a 2 part series on the history of CFA's buildings:


The Flag Pole
The flag pole is kind of the center piece of a camp. We meet there every morning and nice to raise and lower the colors. It used to be located in front of Strong Hall and was moved over by the cabins a few years ago when Allison and the Summer '07 staff built this site. You can the remains of where the flag pole used to stand in front of Strong Hall near the GaGa pit.

Wheel & Wagon
Back in the 60's and before these were cabins that the boys stayed in. Later on in camp's life they were equestrian staff housing. Now they are used as the cleaning shed and the Ad Staff office.

Pioneer Health Lodge
Now used as the infirmary for the clinical specialists out at camp the Health Lodge has served many purposes out at camp. Ranging from a bath house to professional staff housing. The biggest debate going on about this building right now is that Ryne thinks there is an elk head stuffed in there but Bill thinks it is a axis deer.

Craft Shed
Before it became the craft shed in the late 90's it was the maintenance shop. Joseph, our current Property Manager, worked out of this until his shop was built at the front of the property. Now the craft shed is where Arts ad Crafts take place during the summer. It is cleaned out and not used in the offseason very often.

Equestrian Center
Not much is known about the history of the Equestrian Center. It has been located in the same place for quite some time now. About 20-30 horses call it home and it probably has the most animal and human traffic on camp.

LIT Pit
Built in the summer 2010 by LITs, the LIT pit is the focal point for late night embers after the dance for Farrow, Ottawa and the LITs.

The Dining Hall
The facility was built in August of 1964. It is two stories and the bottom floor is used mainly for its restrooms and overflow. Little known fact about the dining hall is that there used to be a food elevator (a small pully elevator) that would take food from the kitchen to the bottom floor. Within the past 7 years it finally got air conditioning. No more sweating during meals. The dining hall used to be located down near the pool. Next to it was the tennis courts and trampolines, both of which have been removed from camp.

The Pool
The pool was built the same year as the dining hall (1964). It also had diving boards, which has since been removed because the design of the pool makes any type of diving dangerous. It also added a shade structure added to give the kids who don't want to swim a cool place to hangout and play games.

The Gaga Pit
Built in spring 2010 it quickly became one of camp's favorite places due to the game gaga, especially during snack time. It became so popular that we built another one and put it next to the pool for kids who didn't want to swim.

The Council Ring
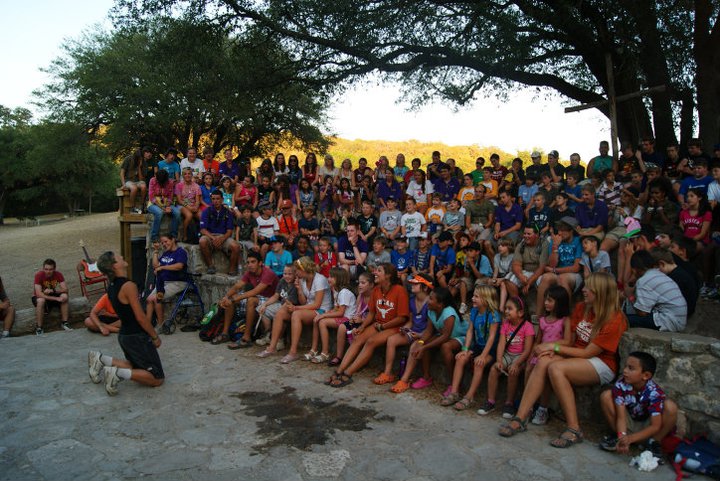

We don't know when it was built (it shows up in pictures from the early 50's). It is home to our campfires. It is always filled with songs and laughter. If you know anything about the history of this place, let us know.

The Blakley Chapel

Now home to daily Pow Wows, the Blakley Chapel has been around for a long time, but little is known about its history. We are currently looking to renovate the site to make it as beautiful as it deserves. Let us know if you would like to help or if you know any history behind it.

Wednesday, September 14, 2011

CFA Buildings Part 1


This is part one of a two part blog series. 

So I have a little history lesson today about CFA and its buildings. I just got done reading this article from ACA and it got me thinking about CFA. What were the buildings used for before and the history behind them. So take a look at the pictures and the history below them.

The Red Huts
Built in the early 1930s, there were actually 10 originally and they were white. Since 4 have been removed to make room for Strong Hall and their color has changed from white to red. They used to be boy cabins, but now are used for LIT housing and staff housing during the summer. The insides were recently renovated with new flooring and new walls.

The Concrete Slab
Mainly used for parking now, the concrete slab used to be a pavilion called the "Arrowplex" and had basketball courts and a place to go when it was rainy. It was taken down when Strong Hall was built.

 The Red Stone House
No one really knows when this house was built but it was the only building on the property when the land was purchased by the YMCA in 1927. It has served camp well over the years, being the camp office, staff lounge, nurses station and currently professional staff housing.

Strong Hall
The biggest building on camp has been at camp since 1998 or 2002 (Bill can't make up his mind). It currently has all the professional staff offices, staff workout room, meeting rooms, indoor gym and indoor climbing walls. It is one of the main buildings used when it is rainy or to meet for retreats. It also houses our radio station (you see the antenna on the left side of the roof). 

The Retreat Center or RC
It used to be the called the EEC (Environmental Education Center) when it was first built in the mid 1990s. Now it is used as a meeting place in the summer and during retreat season. It also was staff housing for 4 years when Bill and Allison arrived at CFA.

Girl Cabins
These actually didn't exist until the early 1970s. There were platform tents (wooden frames with concrete floor with a plastic roof and thick cloth walls) in place before then. They were built when CFA became Co-Ed in 1973 (did you know that is when it became Camp Flaming Arrow, it was called San Antonio YMCA Camp for Boys up until then). 

Boy Cabins
These came to camp during the 1980s. Boys stayed in the Red Huts until these were built. So it was boys on one side of the ravine and girls on the other until the 80s.

The Igloo
The Igloo (along with two other building that will be in part 2) was a bath house during the 1960s. Back then it didn't have a roof and was an open air shower house. Counselors had to hold flash lights for campers so they could see while they showered (I promise this does not happen anymore). Now it is used as a cabin during the summer ranging from LITs to rookie campers. It is only cabin at CFA with three sinks (all in different rooms) and two restrooms. It also only holds 10 people instead of 12 like the rest of the cabins.